
Fulham, SW6
Penthouse Apartment / Maisonette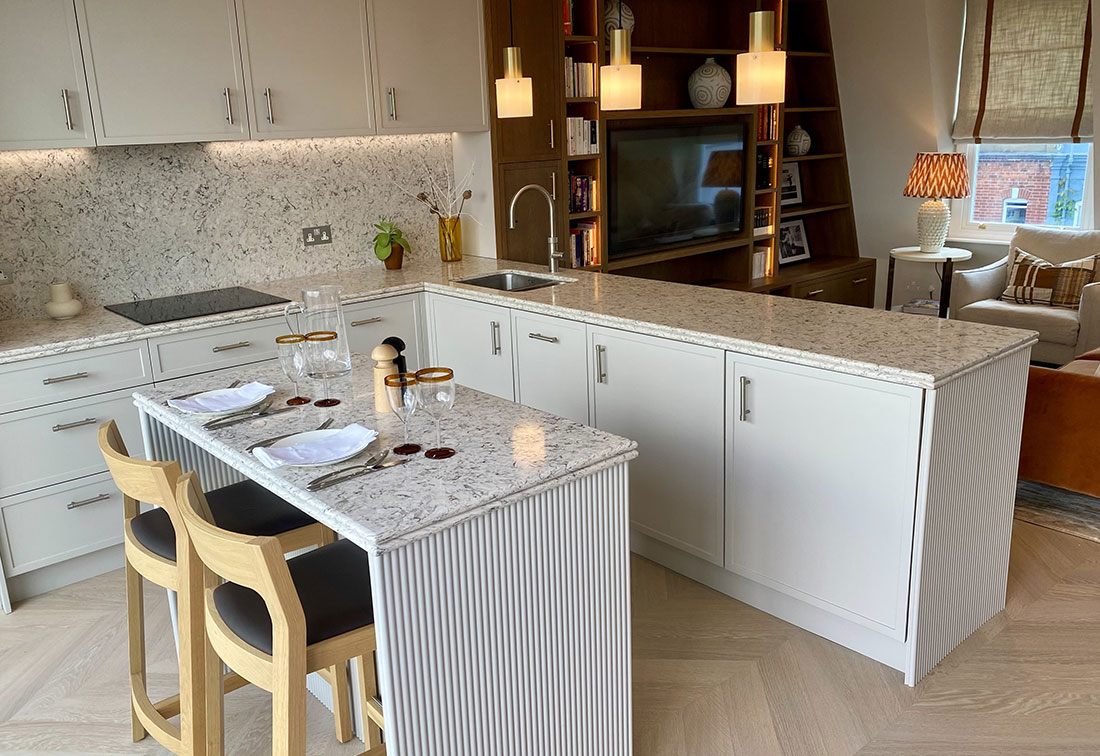
Fulham, SW6
After an initial meeting on site with the client, it became apparent that the property needed stripping out, because once again the previous owners had done a ‘botch’ job. Upon starting the project, we realised that it needed even more work than we had anticipated and ended up right down to the brickwork and 3 beams spanning the property.
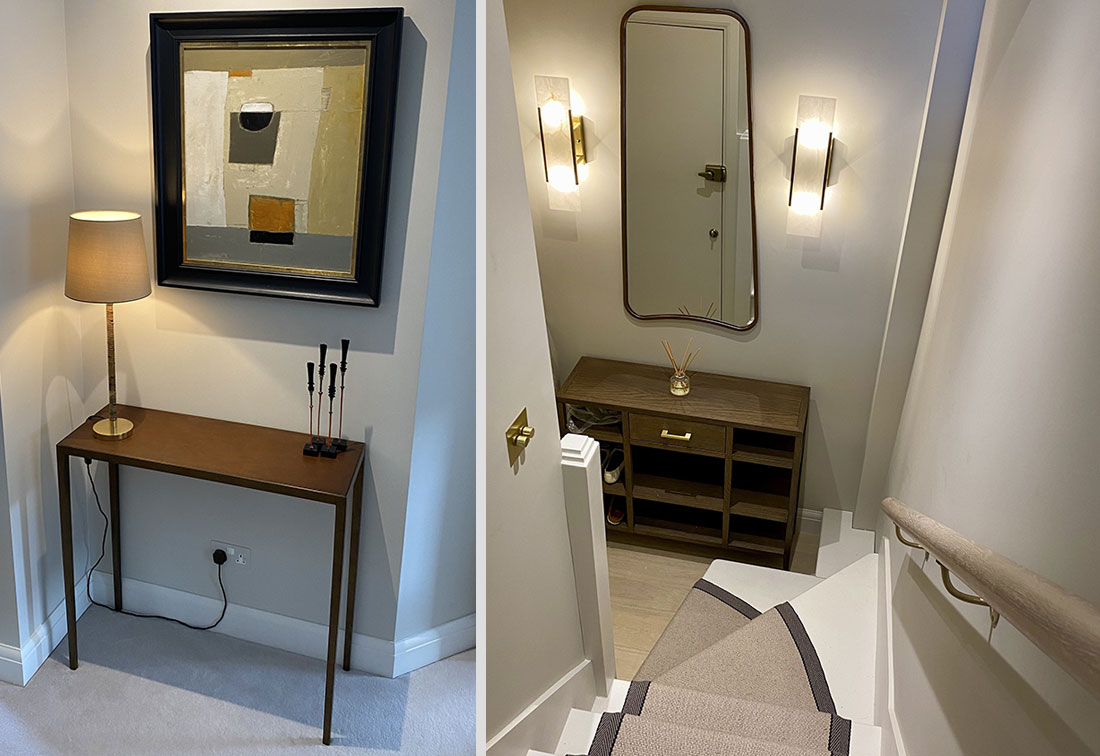
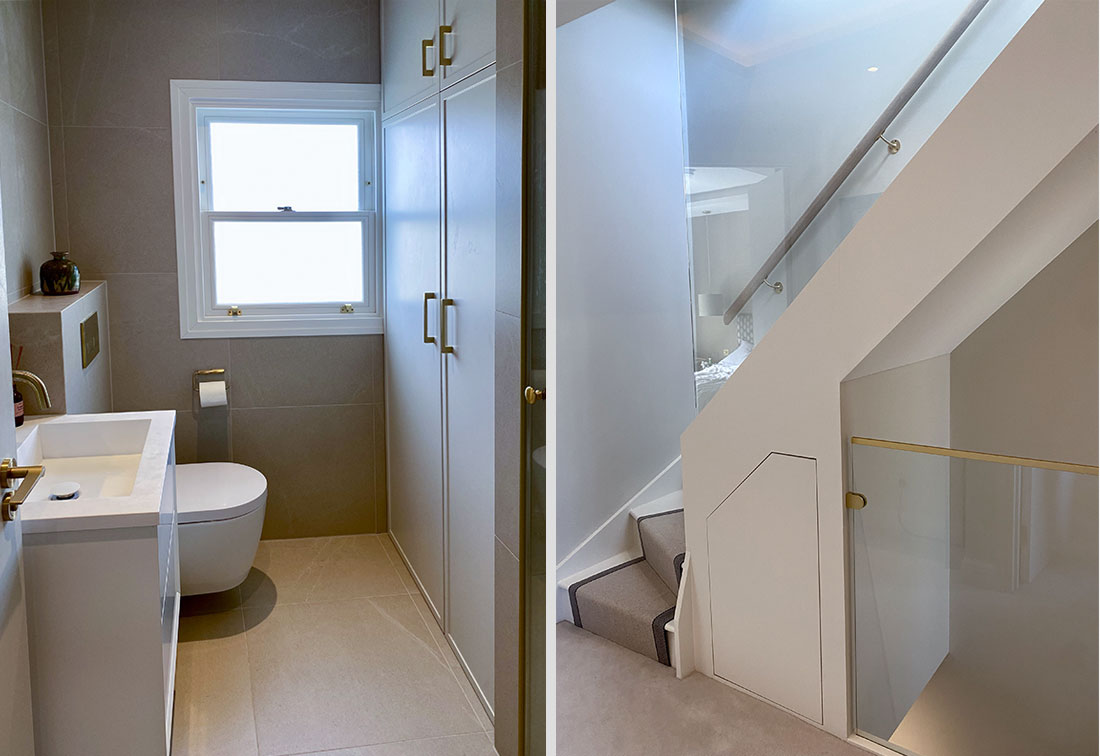
This did mean that the clients ended up with a ‘new’ apartment; level floors, newly plastered walls, new windows and sliding terrace doors, new terrace and roof, contemporary staircase and over height doors, giving the apartment a feeling of more presence and space.
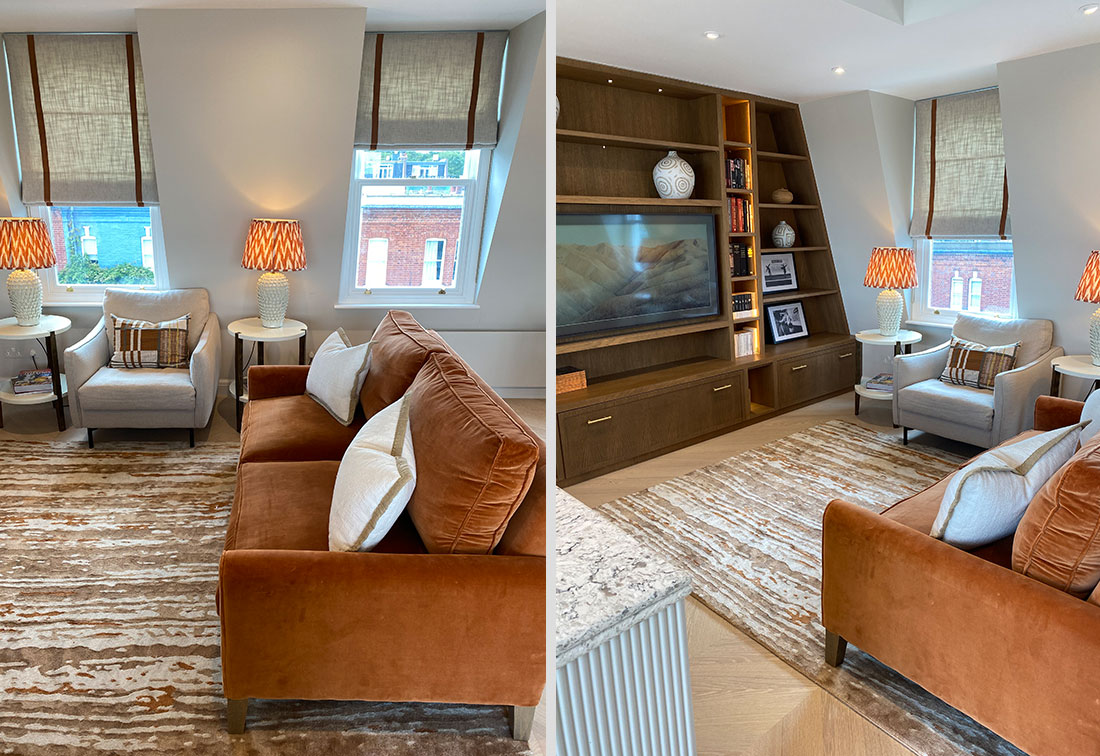
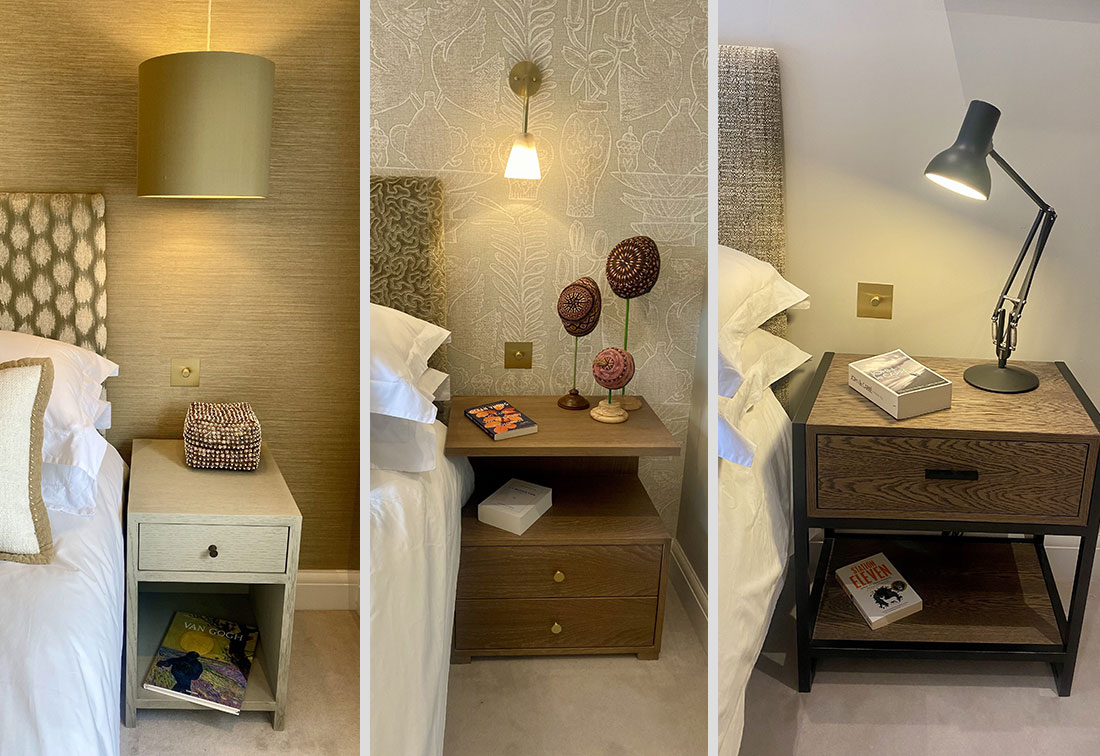
The brief was neutral colours, to keep it calm and inviting, but we managed to inject some rust and soft greens into the scheme as well.
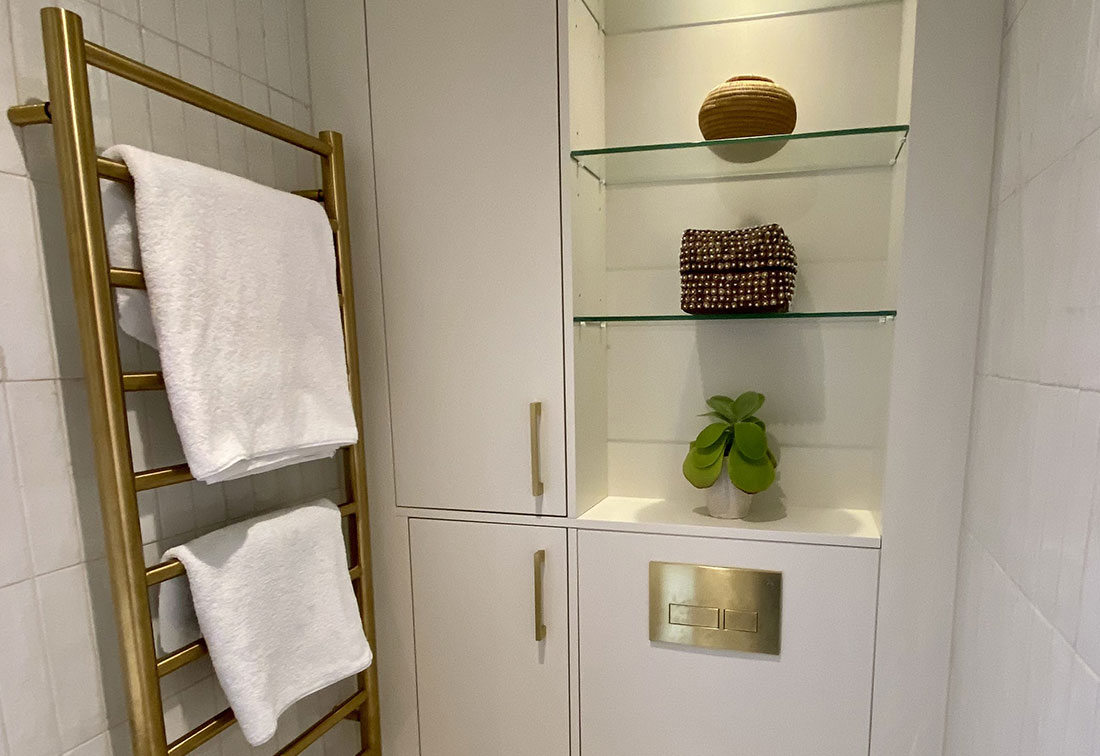
All the joinery was bespoke and designed to the clients’ requirements. New window treatments throughout and due to the very tight access into the apartment the sofa had to be specially made in sections.
This has been one of our favourite projects of late and the clients were a joy to work with; mainly communicating with them via videos and phone calls as they live overseas.